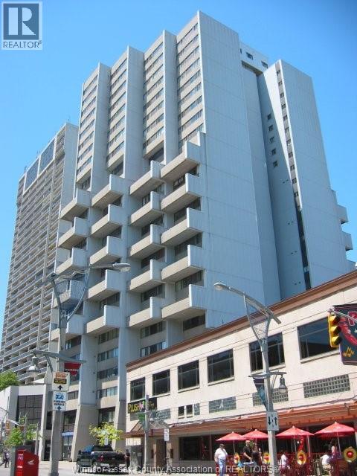
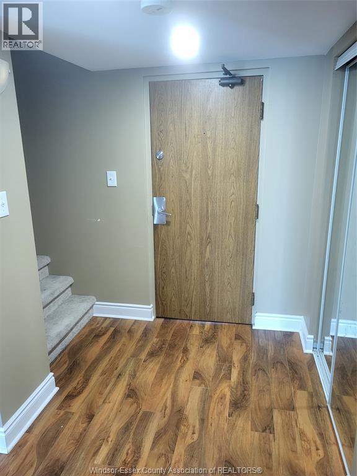
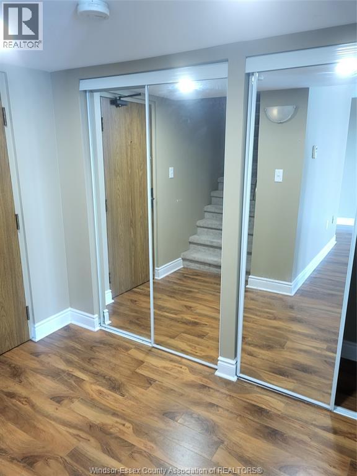
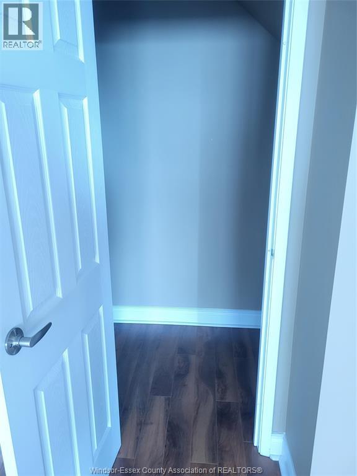
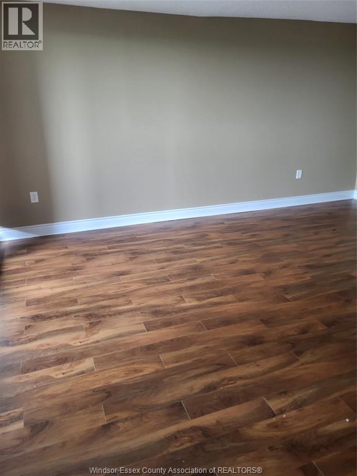
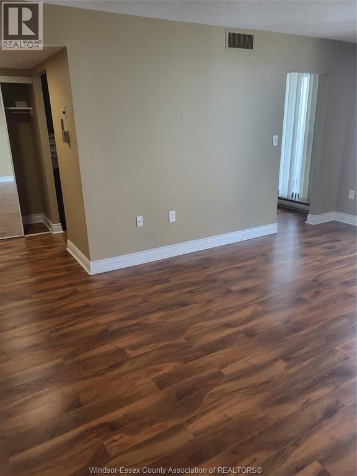
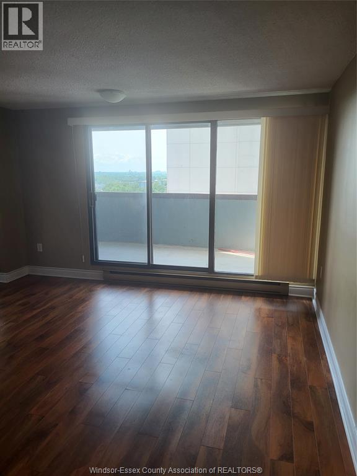
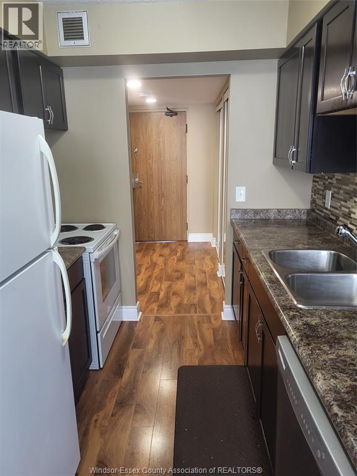
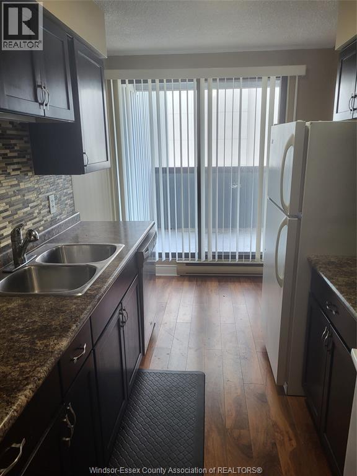
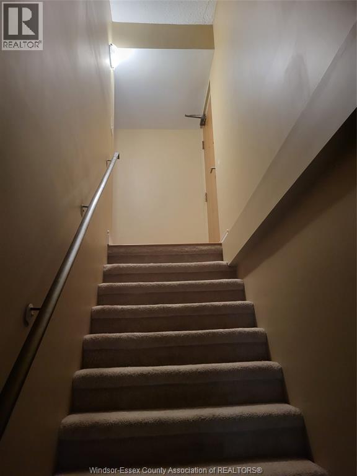
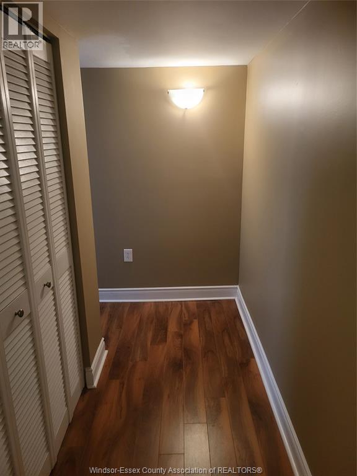
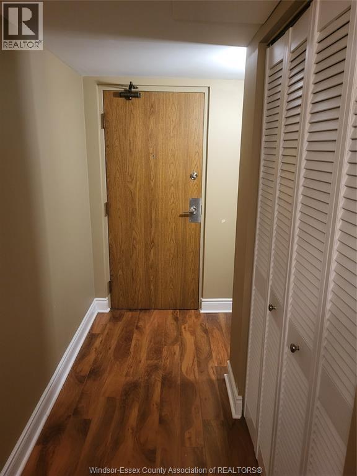
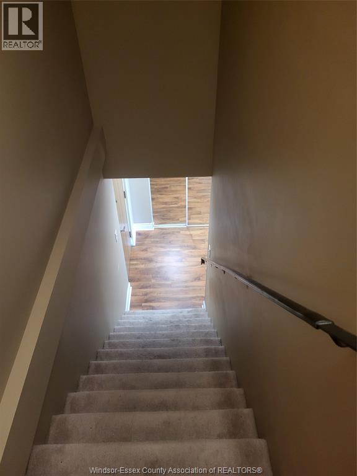
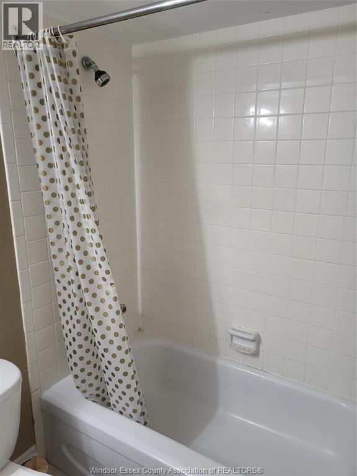
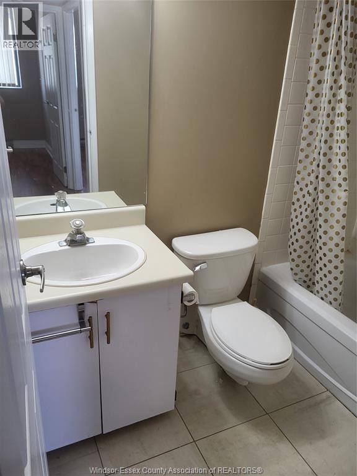
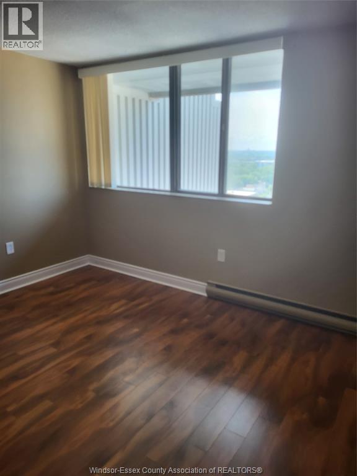
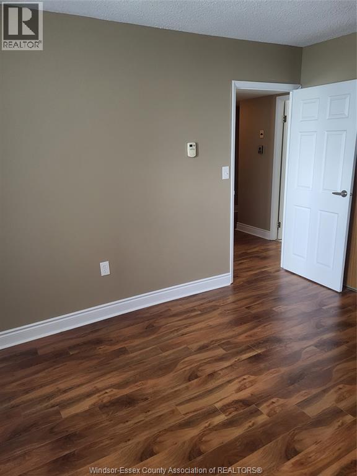
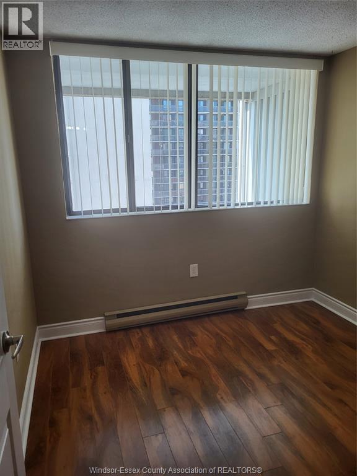
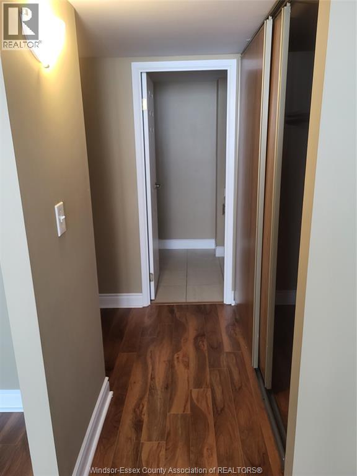
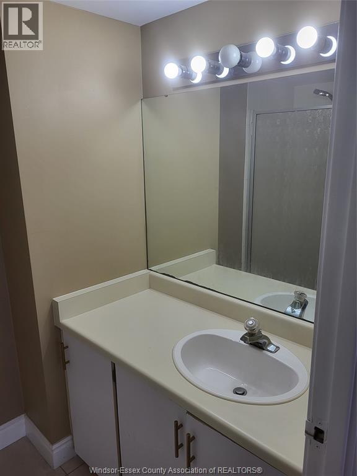
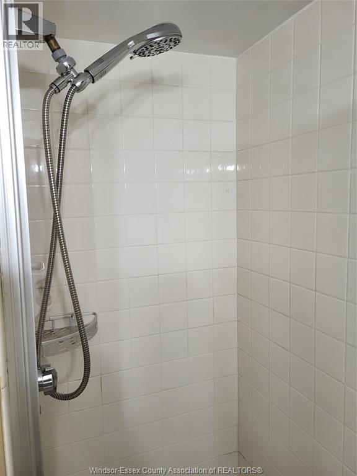
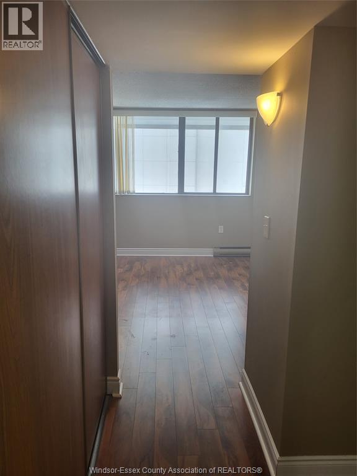
Searching for something unique in a condo? Presenting this Loft Style 2 Storey Floor Plan on the 16 th. floor of The Royal Windsor Terrace downtown condo. Main floor features laminate and Ceramic tiled flooring, fridge, stove, dishwasher, storage closet and double clothes closet and balcony. Second floor offers 2 bedrooms, one 4 piece guest bath, one en-suite 3 piece bath with shower stall. West facing unit presents 1010 S.F. with plenty of extra closet space, balcony, same floor storage locker, and free washer/dryer too. Parking is in heated underground garage with car wash area. The resort style living only the Royal Windsor Terrace can offer including heated indoor salt water pool, racquet ball and squash courts, huge gym, whirlpool tub, billiards, fosse ball, ping pong, and top floor free party room. (id:4555)
PROPERTY SPECS
Listing ID 26024917
Address 380 PELISSIER STREET Unit# 1604
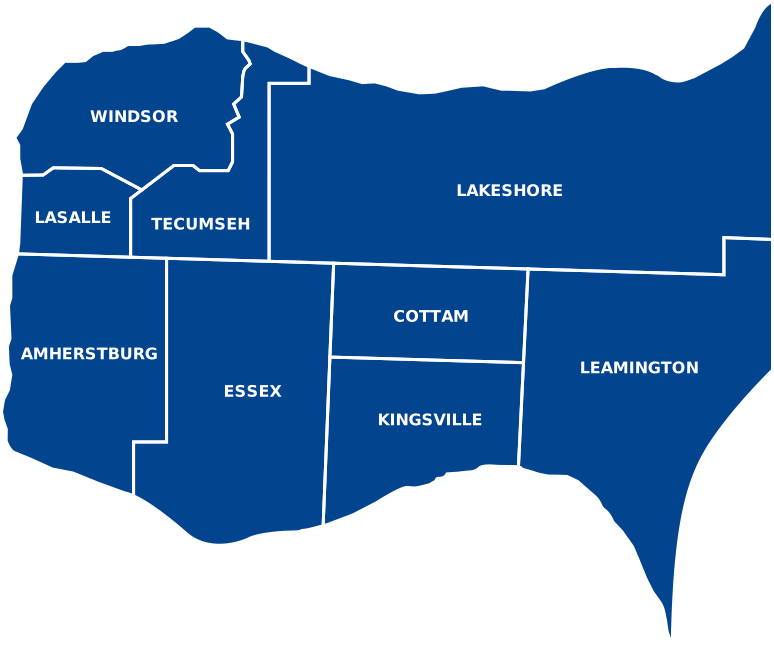
City Windsor, ON
Lease $2,000
Bed / Bath 2 / 2 Full
Construction Steel
Flooring Ceramic/Porcelain, Laminate
Land Size X
Type Apartment
Status For rent
EXTENDED FEATURES
Year Built1942Maintenance FeeCaretaker, Exterior Maintenance, Ground Maintenance, Property Management, WaterOwnershipCondominium/StrataViewsWaterfront - North WestCoolingCentral air conditioningFoundationConcreteHeatingBaseboard heatersHeating FuelElectricDate Listed2026-10-09 20:01:24